

A building weatherproofing program is defined as an integrated system of materials, practices, and inspections designed to protect a building’s envelope from air leakage, moisture infiltration, and heat loss. In Canada, where freeze-thaw cycles, heavy precipitation, and extreme temperature swings are routine, this kind of programme is not optional. Space heating accounts for 61% of total energy use in Canadian homes. That single number tells you how much is at stake when your building envelope fails. Understanding what a building weatherproofing program involves gives you the tools to protect your property, reduce operating costs, and avoid expensive repairs down the road.
What is a building weatherproofing program made of?
A building weatherproofing programme is built around four control layers, each managing a different type of environmental stress. These layers are the air barrier, the vapour barrier, the weather barrier (also called the water-resistive barrier), and thermal insulation. Air, vapour, and weather barriers must function as a coordinated system rather than isolated components. When one layer fails or is missing, the others are forced to compensate, and that is when damage starts.
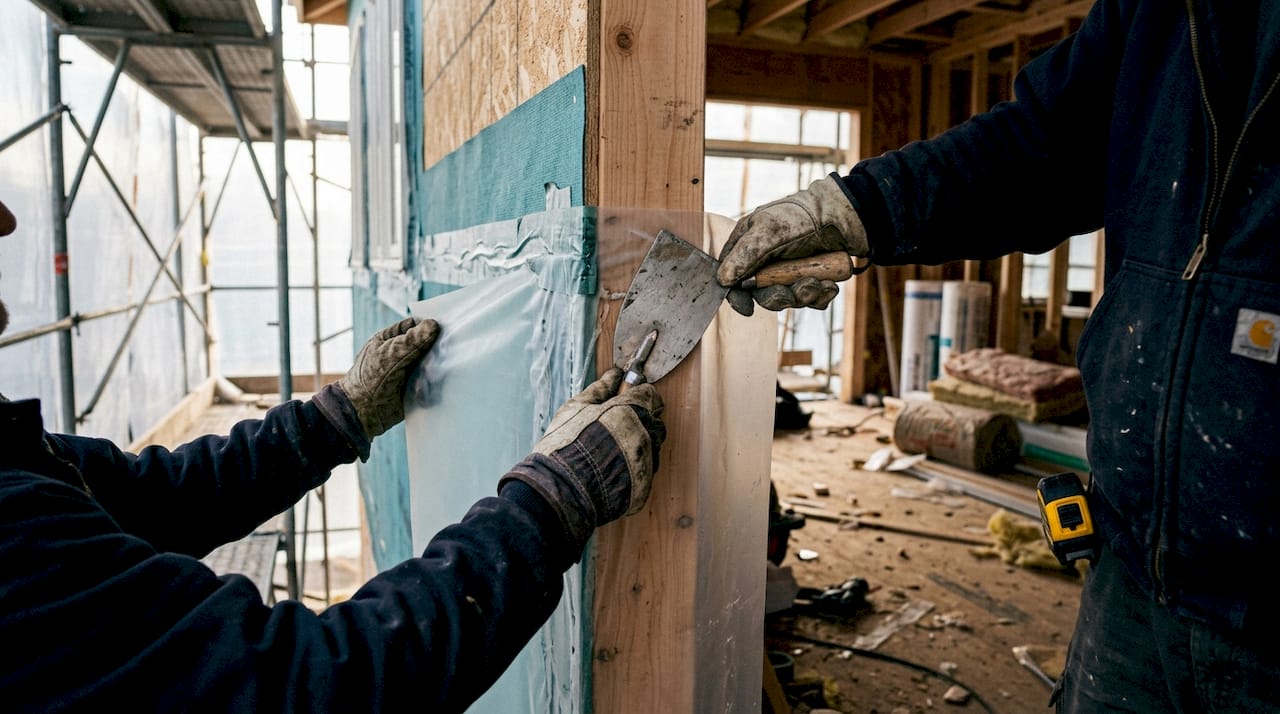
Each layer has a distinct job. The air barrier stops uncontrolled airflow through the wall assembly. The vapour barrier limits the movement of water vapour from warm interior air into cooler wall cavities, where it would otherwise condense. The weather barrier sheds liquid water from rain and snow, directing it away from the structure. Insulation slows the transfer of heat between inside and outside, reducing the load on your heating and cooling systems.
The table below summarises each control layer, its primary function, and the materials most commonly used in Canadian construction.
| Control layer | Primary function | Typical materials |
|---|---|---|
| Air barrier | Stops uncontrolled airflow through the building envelope | Rigid sheathing, spray foam, membrane systems, caulk at joints |
| Vapour barrier | Limits moisture vapour migration into wall assemblies | Polyethylene sheeting, vapour-retarder paints, foil-faced insulation |
| Weather barrier | Sheds liquid water and directs it away from the structure | House wrap, building paper, drainage mat systems |
| Thermal insulation | Reduces heat transfer between interior and exterior | Mineral wool, rigid foam board, spray polyurethane foam, fibreglass batts |
Continuity is the word that matters most here. A gap in any layer, even a small one around a window frame or expansion joint, creates a weak point the whole system must work around. Air barriers must be continuous, durable, and compatible with adjacent materials to prevent heat loss and moisture damage. That compatibility requirement is why material selection and installation sequencing both matter.
Why does weatherproofing matter for energy efficiency and durability?
The energy argument for weatherproofing is straightforward. Uncontrolled air leakage in Canadian buildings causes up to 40% of total energy loss. That is not a rounding error. It means nearly half your heating bill can disappear through gaps in the envelope before your furnace has done its job.
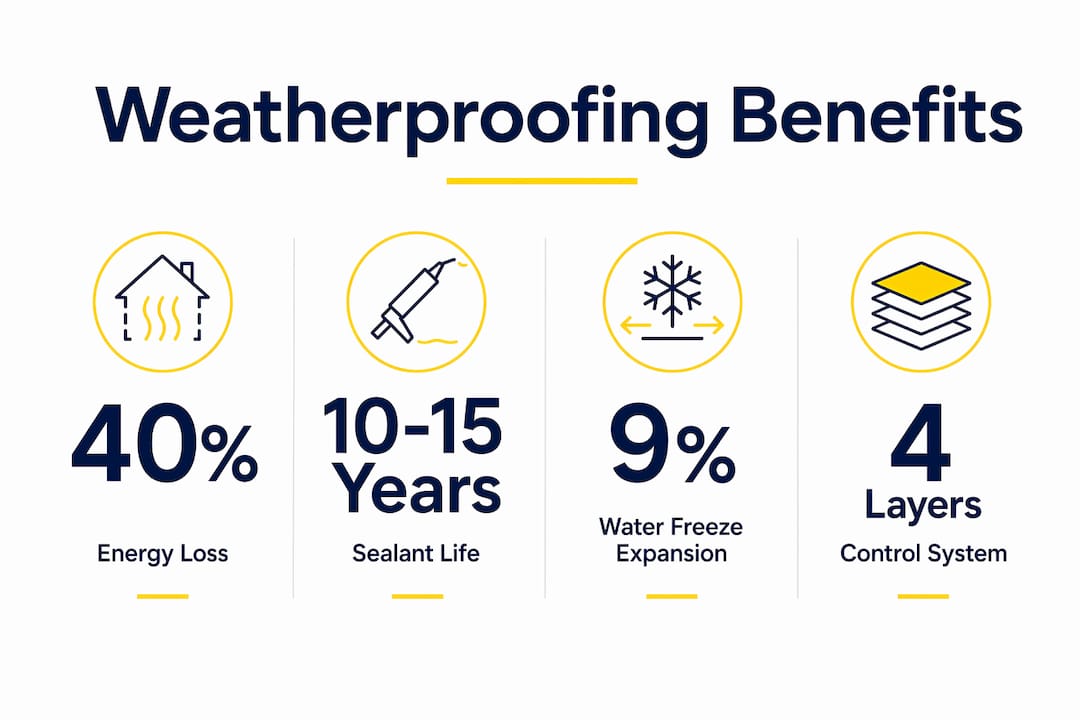
Durability is the second argument, and in Canada it is equally compelling. Water freezing expands up to 9%, which creates enormous pressure inside cracks, mortar joints, and cladding seams during every freeze-thaw cycle. Ontario buildings face dozens of these cycles each winter. Over time, that repeated expansion and contraction breaks down materials that were never designed to hold standing water.
The table below shows how effective weatherproofing connects to measurable outcomes for your building.
| Weatherproofing measure | Energy or durability benefit |
|---|---|
| Continuous air barrier | Reduces heating and cooling energy loss by controlling air leakage |
| Vapour barrier with correct permeability | Prevents interstitial condensation and mould growth inside wall assemblies |
| Weather barrier with drainage plane | Directs water away from structure, reducing rot and freeze-thaw cracking |
| Thermal insulation with no gaps | Lowers mechanical heating and cooling loads year-round |
| Sealed joints and flashings | Prevents water infiltration at the most vulnerable penetration points |
Moisture management is where many property owners underestimate the risk. Insulation-only retrofits without considering moisture flow can worsen building decay. Adding insulation without addressing air and moisture barriers can actually trap humidity inside wall cavities, accelerating the very damage you were trying to prevent. A complete weatherproofing programme addresses all four layers together.
How to implement and maintain a building weatherproofing program
The first step is a thorough building assessment. A proper building assessment evaluates the building envelope, identifies air leakage points, assesses moisture risks, and checks utility capacity. You cannot fix what you have not found, and a visual inspection alone rarely catches everything.
A practical maintenance programme follows a clear sequence. Here are the core steps:
- Commission a building envelope assessment. Hire a qualified professional to inspect the full exterior, including walls, roof, windows, doors, balconies, and mechanical penetrations.
- Conduct an air leakage test. A blower door test identifies where air is moving through the envelope and quantifies the problem.
- Inspect all sealants and caulking. Check window perimeters, door frames, expansion joints, and balcony-to-wall connections for cracking, shrinkage, or adhesion failure.
- Review flashings and drainage details. Proper sealant and flashing details are key to shedding precipitation and preventing water damage in wall systems.
- Prioritise repairs by risk. Address active water infiltration and failed air barrier continuity before cosmetic issues.
- Schedule follow-up inspections. The Canadian Condominium Institute recommends regular inspections of balconies and sealants to prevent premature exterior failure and reduce costs.
Pro Tip: Sealant around windows and expansion joints typically has a service life of 10–15 years in Ontario’s climate. If you do not know when your building was last re-caulked, treat it as overdue and inspect it now.
Maintenance schedules vary by building type. A single-family home in Oshawa needs a sealant inspection every few years. A mid-rise condominium with exposed concrete balconies and curtain wall glazing needs annual checks. The higher the exposure and the more complex the envelope, the more frequently you need eyes on it.
Common weatherproofing strategies for homes and buildings
Air sealing is the most cost-effective weatherproofing strategy available. Caulking around windows, doors, and penetrations stops air movement at the source. Expanding foam fills larger gaps around pipes, conduits, and structural framing. Weatherproofing your windows with quality caulk is one of the simplest ways to reduce drafts and cut heating costs immediately.
Building insulation techniques support air and moisture control but do not replace them. Rigid foam board installed on the exterior side of sheathing adds both thermal resistance and a secondary drainage plane. Spray polyurethane foam works well in attics and rim joists where air sealing and insulation need to happen in the same application. Mineral wool performs well in wet conditions because it does not absorb water and maintains its thermal properties when damp.
Weather barriers come in breathable and non-breathable types. Breathable membranes, also called vapour-permeable house wraps, allow moisture vapour to escape from the wall assembly while blocking liquid water. Non-breathable barriers trap moisture inside the assembly and are only appropriate in specific climate zones and wall configurations. In most Canadian applications, a breathable weather barrier is the correct choice.
Here are the top weatherproofing practices for Canadian properties:
- Seal all penetrations at windows, doors, pipes, and electrical boxes with compatible caulk or foam before finishing.
- Install a continuous air barrier across the full building envelope, including at floor-to-wall and roof-to-wall junctions.
- Use breathable weather barriers behind cladding to allow drying while blocking liquid water.
- Insulate with no gaps or compression. Compressed or missing insulation creates thermal bridges that drive condensation.
- Maintain drainage planes at all cladding systems so water that gets past the outer layer has a clear path out.
- Inspect and replace sealants on a schedule, not just when visible damage appears.
Pro Tip: Before any exterior insulation retrofit, have a hygrothermal analysis done for your specific wall assembly and climate zone. Adding insulation in the wrong location shifts the dew point inside the wall and can cause condensation where none existed before.
Cold-climate plumbing is another area where weatherproofing intersects with building performance. Protecting outdoor plumbing in Canadian winters requires the same attention to envelope continuity that applies to walls and windows. Pipe penetrations through exterior walls are common air leakage points that need proper sealing.
Key takeaways
A building weatherproofing programme works only when all four control layers, air, vapour, weather, and thermal, are continuous, compatible, and maintained together.
| Point | Details |
|---|---|
| Four layers work together | Air, vapour, weather barriers, and insulation must function as a coordinated system. |
| Air leakage is the biggest energy drain | Up to 40% of energy loss in Canadian buildings comes from uncontrolled air movement. |
| Freeze-thaw cycles cause real damage | Water expands up to 9% when it freezes, breaking down unsealed joints and cladding over time. |
| Maintenance prevents major costs | Regular sealant and flashing inspections catch failures before they become structural repairs. |
| Insulation alone is not enough | Adding insulation without addressing moisture flow can accelerate wall assembly decay. |
What I have learned after 25 years of sealing Ontario buildings
The most common mistake I see on buildings across the Greater Toronto Area is treating weatherproofing as a one-time installation rather than an ongoing programme. A property owner invests in new windows, new caulking, and a fresh coat of paint, then considers the job done for the next decade. That thinking is what leads to water damage showing up behind finished walls, where it has been quietly working for years.
The second mistake is patching over failed sealant without removing it first. Old caulk that has lost adhesion on one side is not a substrate. It is a problem. Applying new caulk over it gives you two layers of failure instead of one. I have seen this on commercial buildings where the caulking budget was cut and the result was a full envelope restoration five years later that cost ten times more.
Continuity and durability of air barriers are the single biggest determinants of long-term building performance in extreme weather zones. That is not a marketing claim. It is what shows up in the field when you open a wall that was never properly sealed. The damage is always worse than the owner expected, and it always started at a gap someone thought was too small to matter.
When you are selecting a contractor for weatherproofing work, ask specifically about their approach to continuity at transitions. How do they handle the joint between the window frame and the air barrier membrane? What do they do at balcony-to-wall connections? If they cannot answer those questions clearly, they are not the right contractor for the job.
— Felix
Kettlecontracting’s approach to building weatherproofing
Kettlecontracting specialises in professional caulking and air sealing for residential and commercial properties across the Greater Toronto Area. If your building has drafts, moisture issues, or sealants that have not been inspected in years, the right place to start is a proper assessment of your envelope.

Kettlecontracting’s team works on windows, doors, expansion joints, balconies, and full building envelopes, applying trade-specific caulking expertise that makes a measurable difference to airtightness and water resistance. You can also use the energy savings calculator to see what proper window sealing could mean for your heating costs. The work is done right the first time, with materials and methods suited to Ontario’s climate.
FAQ
What is a building weatherproofing program?
A building weatherproofing programme is an integrated system of air barriers, vapour barriers, weather barriers, and insulation that protects a building’s envelope from air leakage, moisture infiltration, and heat loss. It combines materials, installation practices, and ongoing maintenance into a coordinated approach.
How does air leakage affect my energy bills?
Uncontrolled air leakage causes up to 40% of total energy loss in Canadian buildings. Sealing gaps in the building envelope with caulk, foam, and continuous air barrier membranes directly reduces heating and cooling costs.
How often should building sealants be inspected?
Sealants around windows, doors, and expansion joints should be inspected every two to three years for residential properties and annually for commercial or multi-unit buildings. Ontario’s freeze-thaw cycles accelerate sealant degradation, so waiting for visible failure is too late.
What is the difference between an air barrier and a vapour barrier?
An air barrier stops the physical movement of air through the wall assembly. A vapour barrier limits the diffusion of water vapour through materials. Both are needed, but they serve different functions and are sometimes separate layers in the wall system.
Can I weatherproof my building without replacing windows or siding?
Yes. Air sealing with caulk and foam at existing window perimeters, door frames, and penetrations addresses the majority of air leakage points without requiring full replacements. Caulking and energy efficiency improvements are often the most cost-effective first step before any major renovation.