
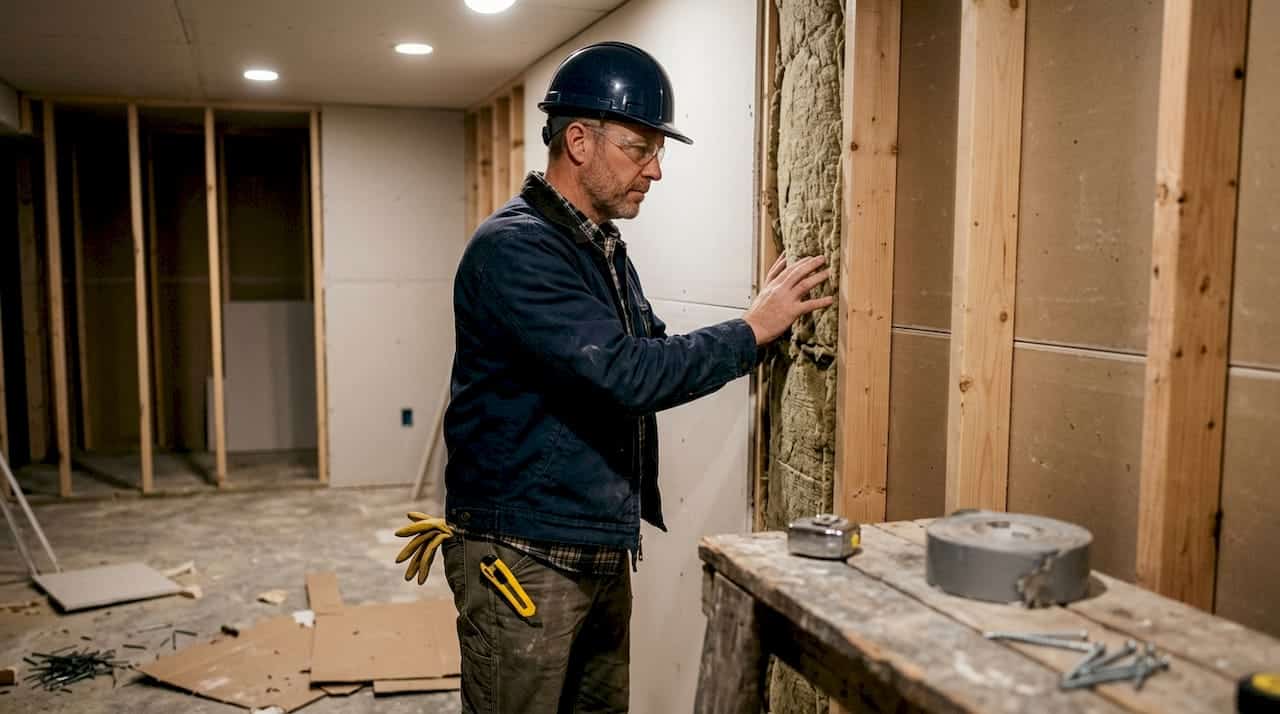
Inter-tenancy wall sealing is the process of fireproofing, soundproofing, and air sealing the shared walls between dwelling units in a multi-unit building. In Canada, this is not optional. The National Building Code sets a minimum Sound Transmission Class (STC) rating of 50 for shared walls, and all penetrations must be sealed with a ULC-listed fire-stop system. These walls do three jobs at once: they slow fire spread, reduce noise transfer between neighbours, and limit air leakage that drives up heating and cooling costs. Getting all three right requires more than stuffing insulation into a cavity. It requires the right materials, the right assembly, and proper sealing of every gap.
What is inter-tenancy wall sealing and why does it matter?
Inter-tenancy wall sealing is defined as the combined application of fire-rated materials, acoustic insulation, and airtight sealants to the shared partition walls between separate dwelling units. The industry term for these shared walls is “demising walls.” Both terms refer to the same thing: the barrier between your unit and your neighbour’s.
These walls carry legal obligations under the National Building Code of Canada (NBC). A demising wall must achieve at least a one-hour fire rating, meet minimum STC-50 acoustic performance, and maintain continuous air separation. Failing any one of these requirements puts the building out of compliance and exposes property owners to liability.
The benefits of wall sealing extend well beyond code compliance. Sealed walls limit air leakage and drafts, which directly improves energy efficiency and lowers utility costs for both landlords and tenants. A properly sealed demising wall is one of the most cost-effective upgrades available in a multi-unit property.
What materials and components are used in inter-tenancy wall sealing?
The wall assembly is the foundation of effective inter-tenancy sealing. Getting the layering right matters more than any single product choice.
A code-compliant demising wall typically includes:
- Double-sided 5/8-inch Type X gypsum board on both faces of the wall. Type X drywall contains fibreglass fibres that slow burn-through and is the standard for fire-rated assemblies in Canadian multi-unit construction.
- High-density mineral wool insulation in the wall cavity. Mineral wool provides both acoustic absorption and fire resistance, making it the preferred choice over fibreglass batts for demising walls.
- Fire-rated intumescent caulk at the top and bottom plates of the wall. Intumescent caulk expands when exposed to heat, sealing gaps that would otherwise allow fire and smoke to pass through.
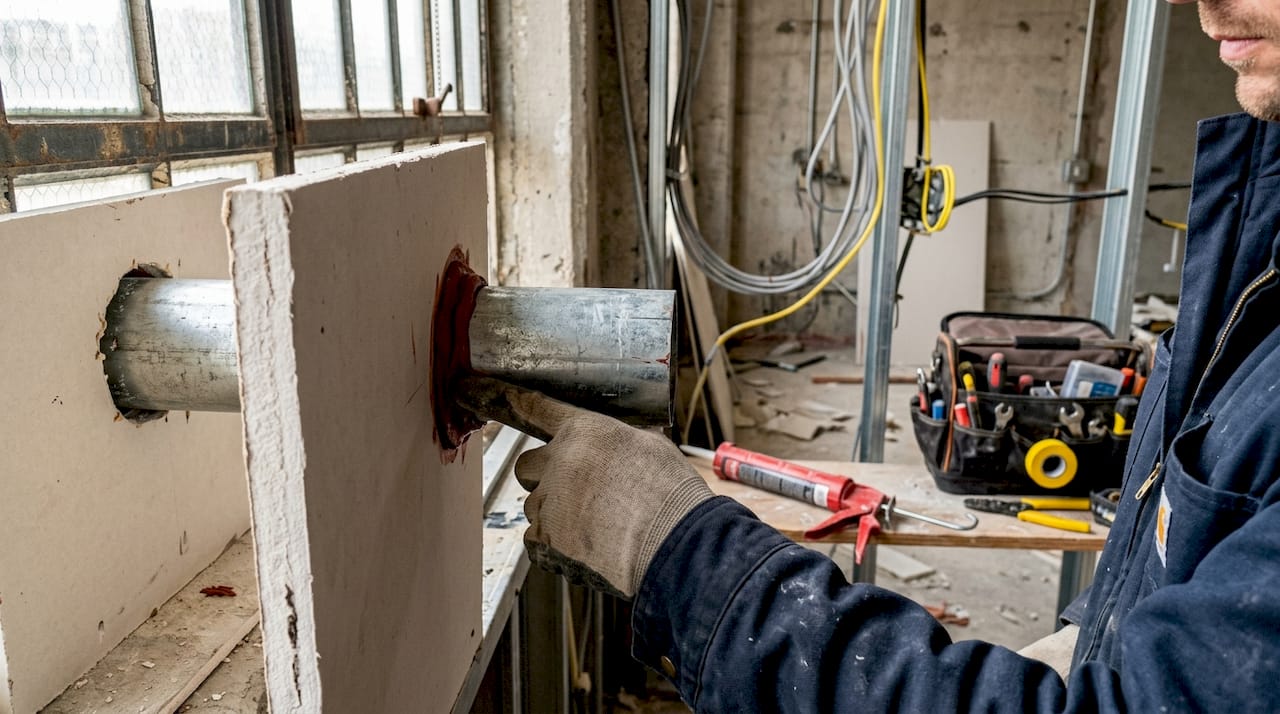
- ULC-listed fire-stop systems around every penetration. Pipes, electrical conduit, ductwork, and gas lines that pass through a demising wall each require a listed fire-stop product applied correctly around them.
Renovation work touching demising walls must use double 5/8-inch Type X gypsum board on both sides and fire-rated caulk around all penetrations. This is not a guideline. It is a code requirement that applies whether you are building new or repairing an existing wall.
Pro Tip: Never substitute standard acoustic caulk for intumescent fire-stop caulk at penetrations. They look similar but perform very differently under fire conditions. Always check that the product carries a ULC listing before applying it to a demising wall.
How does inter-tenancy wall sealing improve soundproofing between units?
Soundproofing a shared wall requires understanding two distinct types of noise. Airborne sound travels through the air as pressure waves: voices, music, and television are common examples. Structure-borne sound travels through the building’s physical structure: footsteps, furniture dragging, and mechanical vibration. STC and IIC ratings are independent of each other, and addressing both is necessary for genuine acoustic comfort.
The STC rating measures airborne sound reduction. The IIC (Impact Insulation Class) rating measures resistance to structure-borne impact noise. Canada’s NBC requires a minimum STC-50 for demising walls. An IIC rating of 55 is the recommended target for floor-ceiling assemblies in multi-unit buildings, though wall assemblies also benefit from impact isolation strategies.
Achieving STC-50 and beyond requires more than insulation alone. The most effective approach combines several techniques:
- Decouple the wall assembly. Resilient channels or staggered stud framing break the rigid connection between drywall layers, reducing vibration transmission significantly. Resilient channels reduce vibration and are a standard component in high-performance demising wall assemblies.
- Use damping compounds. Products applied between drywall layers convert sound energy into heat, adding measurable STC improvement without increasing wall thickness.
- Seal every gap. Acoustic sealant must be applied at all drywall edges, electrical box perimeters, and framing joints. Small unsealed gaps around electrical boxes or drywall joints can massively reduce sound protection performance, even in an otherwise well-built assembly.
- Address flanking paths. Sound travels around walls through ceilings, floors, and connected framing. Ignoring these flanking paths is the most common reason a wall tests below its expected STC rating after construction.
Pro Tip: If you can hear your neighbour clearly through a wall that was recently insulated, the problem is almost certainly an unsealed gap or a flanking path, not the insulation itself. Check electrical boxes, pipe penetrations, and the wall-to-ceiling junction before assuming the insulation is inadequate.
Failing to address flanking noise and hidden air pathways leads to tenant dissatisfaction even after insulation upgrades. This is one of the most predictable and preventable problems in multi-unit renovation work.
What are the fire protection requirements for inter-tenancy walls?
Fire protection requirements for demising walls in Canada centre on one core obligation: the wall must maintain a continuous, unbroken fire barrier. The NBC mandates a minimum one-hour fire rating for walls separating dwelling units. That rating depends on the entire assembly performing as designed, not just the drywall panels.
The most common compliance failures involve penetrations and junctions:
- Unsealed pipe penetrations. Every pipe that passes through a demising wall must be sealed with a ULC-listed fire-stop collar or intumescent wrap. An unsealed pipe penetration is an open path for fire and smoke.
- Unsealed electrical boxes. Electrical boxes installed back-to-back on opposite sides of a demising wall create a direct breach in the fire barrier. Fire-stop putty pads or listed box covers are required.
- Unsealed top plates. Unsealed penetrations at wall top plates represent illegal gaps in fire-rated assemblies. This is one of the most frequently missed items during inspections.
- Partition walls that butt against fire-rated ceilings. A partition wall that simply meets a fire-rated ceiling without integrated fire stopping creates an illegal penetration and weakens the entire barrier.
The following table summarises the key fire protection requirements and common failure points for demising walls in Canadian multi-unit buildings:
| Requirement | Standard | Common Failure |
|---|---|---|
| Wall fire rating | Minimum 1-hour (NBC) | Incomplete drywall coverage |
| Drywall specification | 5/8-inch Type X, both sides | Standard drywall substituted |
| Penetration sealing | ULC-listed fire-stop system | Unsealed pipes and conduit |
| Top plate fire blocking | Intumescent caulk required | Gap left at wall-ceiling junction |
| Electrical boxes | Fire-stop putty pads or covers | Back-to-back boxes, unsealed |
Retrofitting fire-rated assemblies is often more labour-intensive than new construction because hidden unsealed penetrations at wall-ceiling junctions must be uncovered and properly sealed. Property owners who skip this step during renovations create liability that surfaces during inspections or, worse, during an actual fire event.
How to properly install and maintain inter-tenancy wall sealing
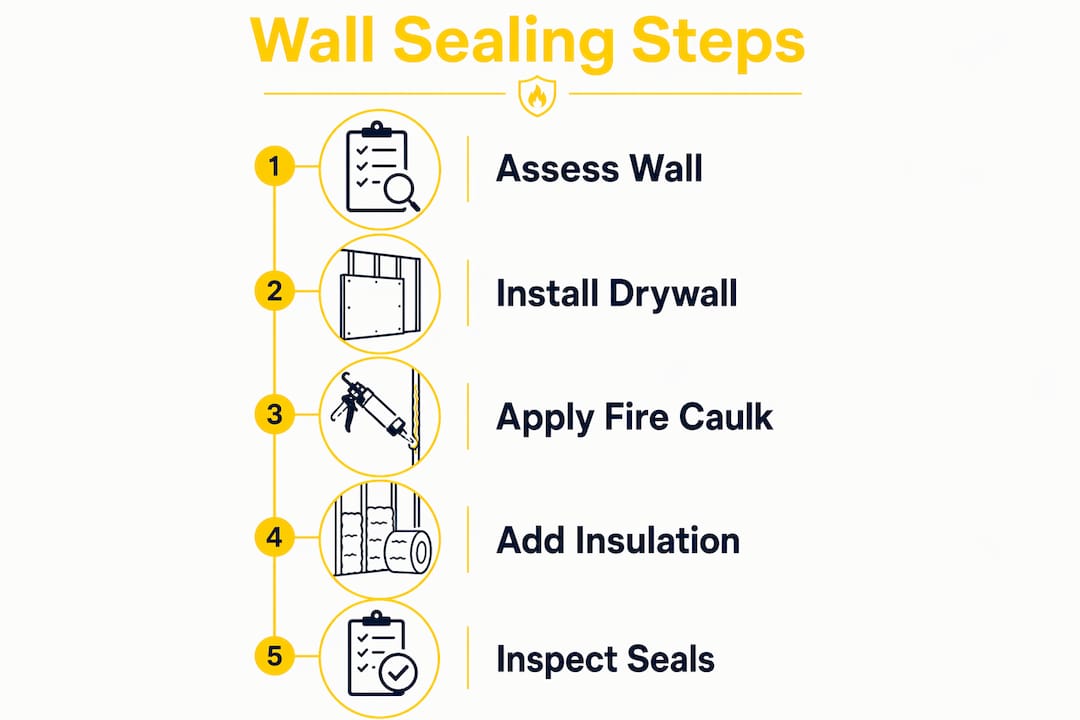
Proper installation follows a clear sequence. Skipping steps or changing the order creates gaps that are difficult to find and expensive to fix later.
- Frame the wall correctly. Use staggered or double stud framing where acoustic performance is the priority. Single stud framing with resilient channels is acceptable but requires careful installation to avoid short-circuiting the channels with fasteners.
- Install mineral wool insulation. Fill the cavity completely. Voids in the insulation reduce both acoustic and fire performance.
- Apply the first layer of Type X drywall. Stagger joints and leave a small gap at the floor and ceiling for sealant.
- Apply damping compound between drywall layers where a double-layer assembly is specified.
- Install the second drywall layer. Offset joints from the first layer.
- Seal all edges and penetrations. Apply acoustic sealant at every drywall edge, electrical box, and framing junction. Apply ULC-listed fire-stop products at all pipe, conduit, and duct penetrations.
- Fire-block the top and bottom plates. Use intumescent caulk at the wall-to-ceiling and wall-to-floor junctions.
Maintenance is straightforward but often neglected. Inspect sealant joints every three to five years. Look for cracking, shrinkage, or separation at edges and penetrations. Any gap in the sealant line is a gap in both the acoustic and fire barrier. Proper airtight construction simultaneously improves soundproofing and energy efficiency, so maintaining the seal pays dividends on multiple fronts.
Pro Tip: After any plumbing or electrical work that opens a demising wall, verify that the fire-stop products around new penetrations carry a current ULC listing. Contractors sometimes use standard caulk as a placeholder and forget to return with the correct product.
Trade-specific caulking work requires specialised knowledge and certified products. Applying the wrong sealant in the wrong location can void the fire rating of the entire assembly, even if the rest of the wall is built correctly.
Key takeaways
Inter-tenancy wall sealing requires a continuous, code-compliant assembly of fire-rated drywall, mineral wool insulation, and ULC-listed sealants applied at every penetration and junction to meet Canadian NBC requirements for fire and acoustic performance.
| Point | Details |
|---|---|
| Code compliance is mandatory | The NBC requires a minimum STC-50 rating and a one-hour fire rating for all demising walls. |
| Assembly matters more than products | Correct layering of Type X drywall, mineral wool, and damping compounds delivers performance; individual products alone do not. |
| Every penetration must be sealed | Pipes, conduit, electrical boxes, and top plates all require ULC-listed fire-stop products, not standard caulk. |
| Flanking paths undermine soundproofing | Addressing sound travelling through ceilings and floors is as important as treating the wall surface itself. |
| Maintenance prevents costly failures | Inspect sealant joints every three to five years and reseal any gaps to maintain fire and acoustic ratings. |
What I’ve learned after 25 years sealing demising walls
The gap between what property owners expect and what they actually get from inter-tenancy wall sealing is wider than most people realise. I have walked into buildings where landlords spent real money on insulation upgrades and still had tenants complaining about noise. Every time, the problem was the same: nobody sealed the gaps.
Most property owners overestimate what an STC rating actually means in practice. A wall rated STC-50 in a lab test will perform significantly worse in the field if there are unsealed electrical boxes, open top plates, or flanking paths through the ceiling. The rating assumes a perfect installation. Perfect installations are rare without someone specifically checking for those details.
The fire side of this work gets even less attention. I have seen walls that looked fine from the outside but had completely unsealed pipe penetrations running straight through the demising assembly. Those walls would not have slowed a fire for more than a few minutes. The code exists for a reason, and the reason is that unsealed walls kill people.
My honest advice: do not treat inter-tenancy wall sealing as a one-trade job. The framer, the insulator, the drywaller, and the caulking contractor all need to understand what the finished assembly is supposed to achieve. When those trades work in isolation, gaps get left behind. When a specialist checks the sealing work at the end, those gaps get found and fixed before the wall is closed up permanently.
Hiring a contractor who understands passive house airtightness standards and fire-stop requirements is not an upsell. It is the difference between a wall that performs and one that looks fine until something goes wrong.
— Felix
Kettlecontracting’s approach to inter-tenancy wall sealing
Kettlecontracting has been sealing demising walls across the Greater Toronto Area for over 25 years. The team works with property owners and landlords who need fire-rated and acoustically compliant sealing done correctly the first time, without shortcuts that fail inspection or create liability down the road.

Every project starts with a thorough review of the wall assembly and penetrations. Kettlecontracting uses only ULC-listed fire-stop sealants and certified intumescent products, applied by specialists who understand both the acoustic and fire requirements of Canadian building code. If you manage a multi-unit property and want to know whether your demising walls meet current standards, learn more about trade-specific caulking work or contact Kettlecontracting directly for a professional assessment.
FAQ
What is inter-tenancy wall sealing in simple terms?
Inter-tenancy wall sealing is the process of applying fire-rated materials, acoustic insulation, and airtight sealants to the shared walls between neighbouring dwelling units. The goal is to meet Canadian building code requirements for fire protection, sound reduction, and energy efficiency.
What STC rating is required for demising walls in Canada?
The National Building Code of Canada requires a minimum STC rating of 50 for walls separating dwelling units. Higher ratings are achievable with decoupled assemblies, damping compounds, and thorough gap sealing.
Can I use regular caulk to seal a demising wall penetration?
Standard caulk does not meet fire-stop requirements. All penetrations through a demising wall must be sealed with a ULC-listed fire-stop product, such as intumescent caulk or a listed collar system, to maintain the wall’s fire rating.
How often should inter-tenancy wall seals be inspected?
Inspect sealant joints every three to five years, and after any plumbing or electrical work that opens the wall. Look for cracking, shrinkage, or separation at edges and around penetrations.
Does sealing a demising wall improve energy efficiency?
Yes. Sealed demising walls limit air leakage between units and from unconditioned spaces, which reduces drafts and lowers heating and cooling costs for both property owners and tenants.