
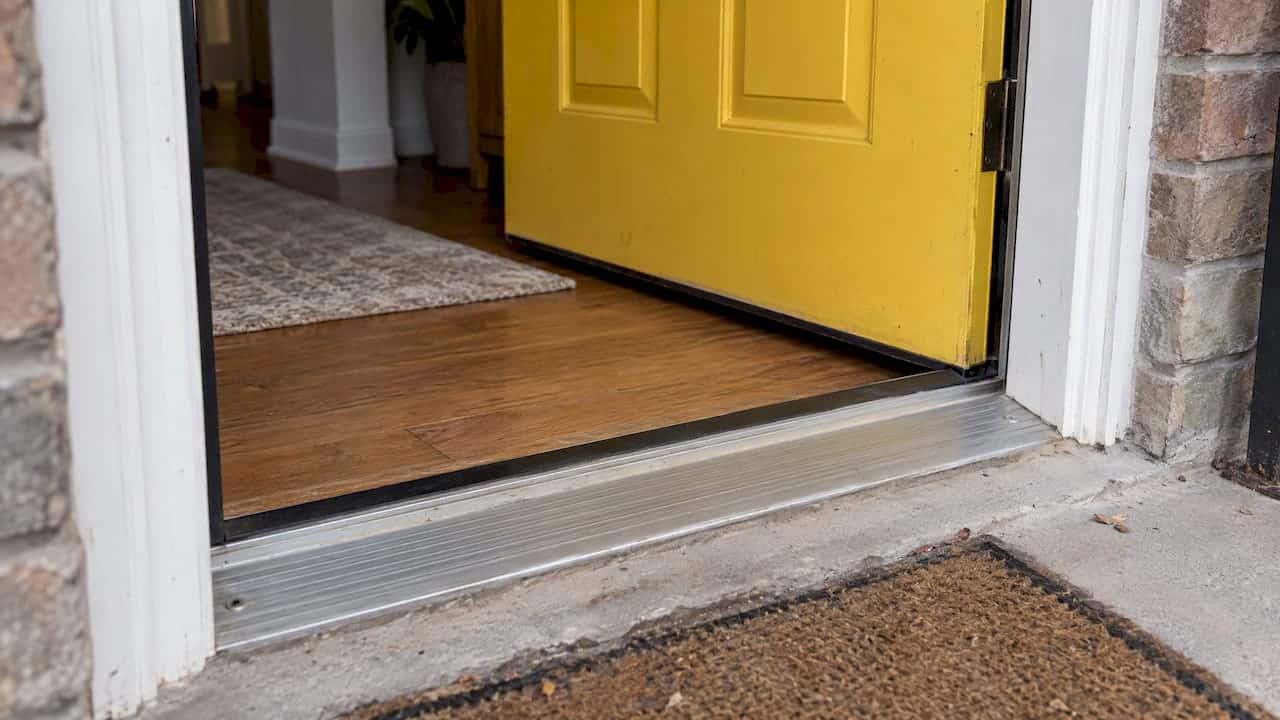
The main exterior door threshold types are saddle, low-profile, thermal-break, bumper-seal, interlocking, ramp or accessible, and heavy-duty commercial. They differ in height, in how they seal against the door, in how much cold they pass through, and in how much traffic they take. For most Ontario houses the choice comes down to a raised saddle or a low profile, with a thermal break if the door faces north or sees a lot of wind.
After 25 years sealing doors across Durham Region and the rest of the GTA, we can tell you the threshold is rarely the whole story. A good one still leaks if it sits on a bad sill, if the door sweep is worn, or if the joint around it was never sealed properly. This guide covers what each type is, where it belongs, and what to check before you spend money.
TL;DR
- Saddle thresholds are the standard raised profile and give the best barrier against water. Low-profile and ramp types trade some of that for easier access.
- A thermal-break threshold splits the metal in two with a vinyl strip. It is worth considering on doors that face the cold or that you can feel frost on in January.
- Natural Resources Canada says the point where the door bottom meets the threshold is often a major source of drafts, so the threshold and the bottom seal have to be chosen together.
- If the door has to meet accessibility rules, check the height limit before you buy. Rules differ by province and building type.
- Many “threshold problems” are really sealant or sill problems. Look at the joint before you replace hardware.
Table of Contents
- What a threshold actually does
- The main exterior door threshold types
- Materials and seal styles
- Height, width and fit
- Accessibility and building code considerations
- How to choose: a practical checklist
- Replacing a threshold: what to expect
- Our perspective on thresholds
- Getting help with door sealing and installation
- Cold-weather and flood considerations
- FAQ
- Sources
What a threshold actually does
The threshold is the strip you step over at the bottom of an exterior door. It does three jobs: it closes the gap between the door bottom and the floor, it gives the door’s bottom seal something to press against, and it sheds water away from the opening.
Natural Resources Canada’s guide to upgrading exterior doors lists the sill as a component of the exterior door system and recommends sealing the bottom where the door meets the threshold, because that area is often a major source of drafts. That matches what we see on site. When a homeowner calls about a cold hallway, the bottom of the door is the first place we put a hand.
Threshold vs. sill: what is the difference?
People use the two words interchangeably, and that causes confusion when you are ordering parts. The sill is the bottom member of the door frame. It is fastened to the rough opening and carries the weight of the whole assembly. The threshold sits on top of the sill. It is the part you walk on, and it is the part that meets the door’s bottom seal.
So, do you need both? On an exterior door, yes. Some prehung doors come with the sill and threshold built as one unit. Others have a separate, replaceable threshold, often an adjustable one, set on a wood or composite sill. If you are replacing only the threshold, you need to know which system you have. Check by looking at the profile from the side: a separate cap with screws or a visible joint is a replaceable threshold.
The main exterior door threshold types
Manufacturers sort these differently. Hager’s 2024 threshold catalogue, for example, lists saddle, thermal-barrier saddle, half-saddle, bumper, residential, ADA-ramp, panic, thermal-barrier panic and interlocking thresholds as separate product categories. For a house or a small commercial unit, those boil down to the groups below.
Saddle thresholds
This is the one most people picture: a raised, rounded profile you step over. It is the conventional choice and the most common on older homes. The raised centre works as a dam against wind-driven rain and snowmelt, and it is usually made of aluminum, with stainless steel or brass used in some entrances. Grooved or fluted tops give your boots traction when the entry is wet.
Good for: front and back doors that take weather, especially those with no deep porch cover.
Watch for: the trip hazard. A tall saddle is awkward for anyone with a walker, a stroller or a bad hip.
Low-profile and half-saddle thresholds
These sit lower and have a gentler slope. A half-saddle is a saddle shape with one side flattened, often where the interior floor is a different height from the exterior one. They are easier to cross but give less protection against water. On a door that is well covered by a porch or an overhang, that trade is usually fine. On an exposed door facing the prevailing west wind, we would think twice.
Thermal-break thresholds
Aluminum conducts cold very well. A thermal-break threshold has a non-metal spacer, usually vinyl, that separates the interior and exterior halves of the metal, so cold does not pass straight through. That reduces frost and condensation on the inside part of the threshold in a Canadian winter. If you have ever seen a line of ice along the bottom of a door, this is the upgrade to ask about.
The cost is usually higher than a plain aluminum threshold. We think it is worth it on doors that already show frost, and on north-facing entries.
Bumper-seal and interlocking thresholds
A bumper threshold has a vinyl or rubber strip set into the top. When the door closes, the bottom seal or the door itself compresses the bumper and shuts off the gap. It suits doors where the bottom of the door is flat and sits just above the threshold.
An interlocking threshold has a metal lip that mates with a channel in the door bottom. It is more common on commercial and double doors, where you need a tight seal and a strong connection. It is less common on a standard home entry.
Ramp and accessible thresholds
Ramp saddle thresholds are angled to act as a small ramp between two levels. They keep the water-shedding shape of a saddle but are easier to cross with a wheelchair or a walker. They are usually easy to install with pre-drilled holes. For accessibility, the height limit and slope matter, and we cover those below.
Heavy-duty and panic thresholds
These are mostly for commercial openings: wide, strong extruded aluminum or stainless profiles that take hand trucks and constant foot traffic. Panic thresholds are designed for doors with exit hardware. If you manage a retail unit, a multi-unit building’s common entrance or a small industrial space, this is the category you want. A residential saddle will not hold up.
Quick comparison
| Type | Typical use | Water protection | Draft protection | Ease of access |
|---|---|---|---|---|
| Saddle | Houses, older buildings | High | Good with a matched bottom seal | Lower |
| Low-profile / half-saddle | Covered entries, interior-to-exterior transitions | Moderate | Good with a sweep | Higher |
| Thermal-break | Cold, exposed or north-facing doors | High | Good, and less frost | Depends on profile |
| Bumper seal | Flat-bottom doors | Moderate | Good | Moderate |
| Interlocking | Double doors, commercial | High | Very good | Lower |
| Ramp saddle | Accessible entries | High | Good | High |
| Heavy-duty / panic | Commercial, high traffic | High | Good | Varies |
This table is a general guide. Profiles vary by maker, so check the actual height and the seal type on the product you are buying.
Materials and seal styles
The threshold material matters less than how it is paired with the door bottom, but it still counts.
Natural Resources Canada notes that common options include wood or rubber thresholds with foam edges, and aluminum thresholds with neoprene or vinyl, along with foam, vinyl and rubber weatherstripping in U-shaped, wedge-shaped and fin-seal designs. In practice:
- Aluminum with a vinyl or neoprene insert: the workhorse for exterior doors. It stands up to foot traffic, and the insert can be replaced when it flattens.
- Wood thresholds: warm looking and common on older doors. They need paint or sealer, and they rot where water sits. We see this on many older Oshawa and Whitby homes.
- Composite and fiberglass: do not rot and handle moisture well, usually found on newer prehung systems.
- Stainless steel and brass: more often seen at commercial entrances or on higher-end entries.
The seal style is the second half of the decision. A fin seal suits a sliding or patio door. A wedge profile suits a standard hinged door and is easier to cross. A U-shaped seal wraps the bottom edge of the door. Whichever you choose, NRCan advises using bottom weatherstripping that is durable, flexible and replaceable, and checking it periodically for wear.
Door construction also affects how much cold gets in. The same NRCan guide says doors with an insulated core are more thermally resistant than solid-material doors and doors with glazing, so a thermal-break threshold on a poorly insulated door only solves part of the problem.
Height, width and fit
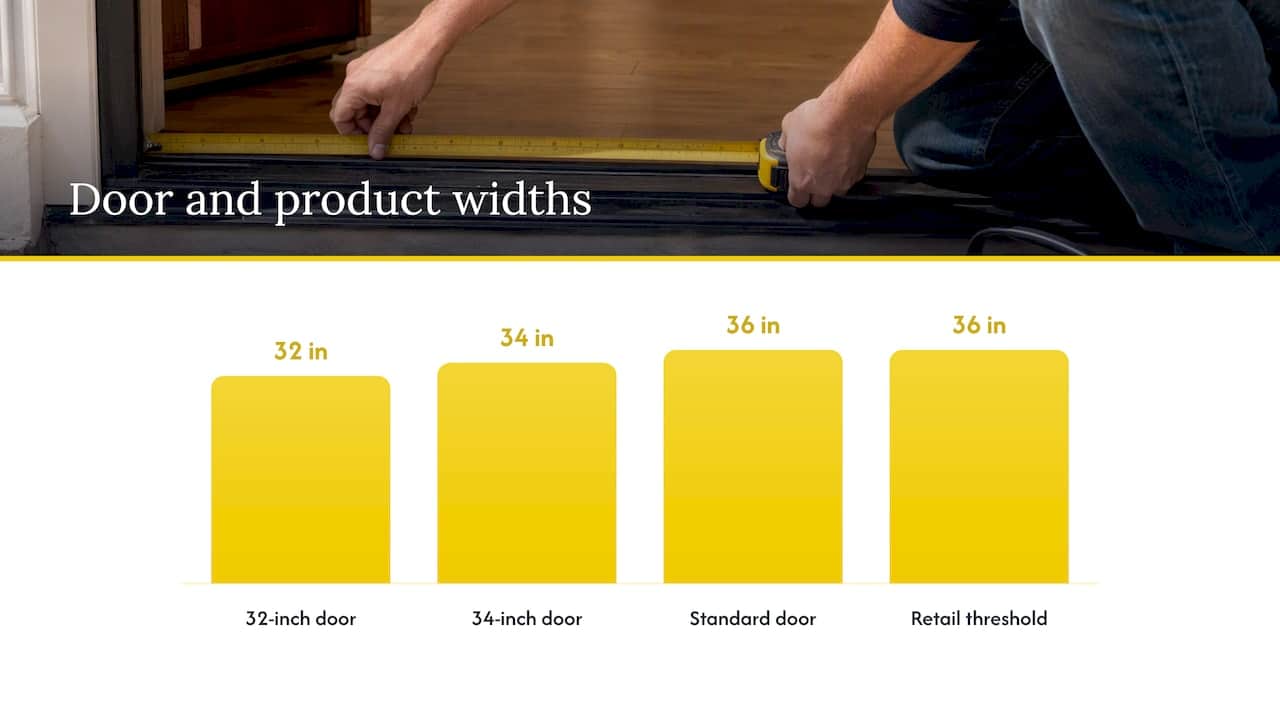
Standard single exterior doors in Canada are mostly 36 inches wide, though 32 and 34 inches are common on older houses. Threshold lengths follow the door. Retail weatherstripping and threshold products are usually sold in a 36-inch length, which suits standard doors. Always measure the actual opening rather than assuming. Older houses in Durham Region often have doors that are not standard, and some have been trimmed or reframed over the years.
Measure three things before ordering:
- Width of the opening between the jambs at the floor, not at the top.
- Depth of the threshold from the interior edge to the exterior edge, including any step down.
- Height difference between the interior floor and the exterior surface.
If the door has a stop or a drop-down sweep, note where the bottom of the door sits. A threshold that is a quarter inch too tall will rub and wear through the door bottom within a season.
Accessibility and building code considerations
If anyone in the household uses a mobility aid, or you manage a building that must meet barrier-free rules, threshold height is more than a comfort question.
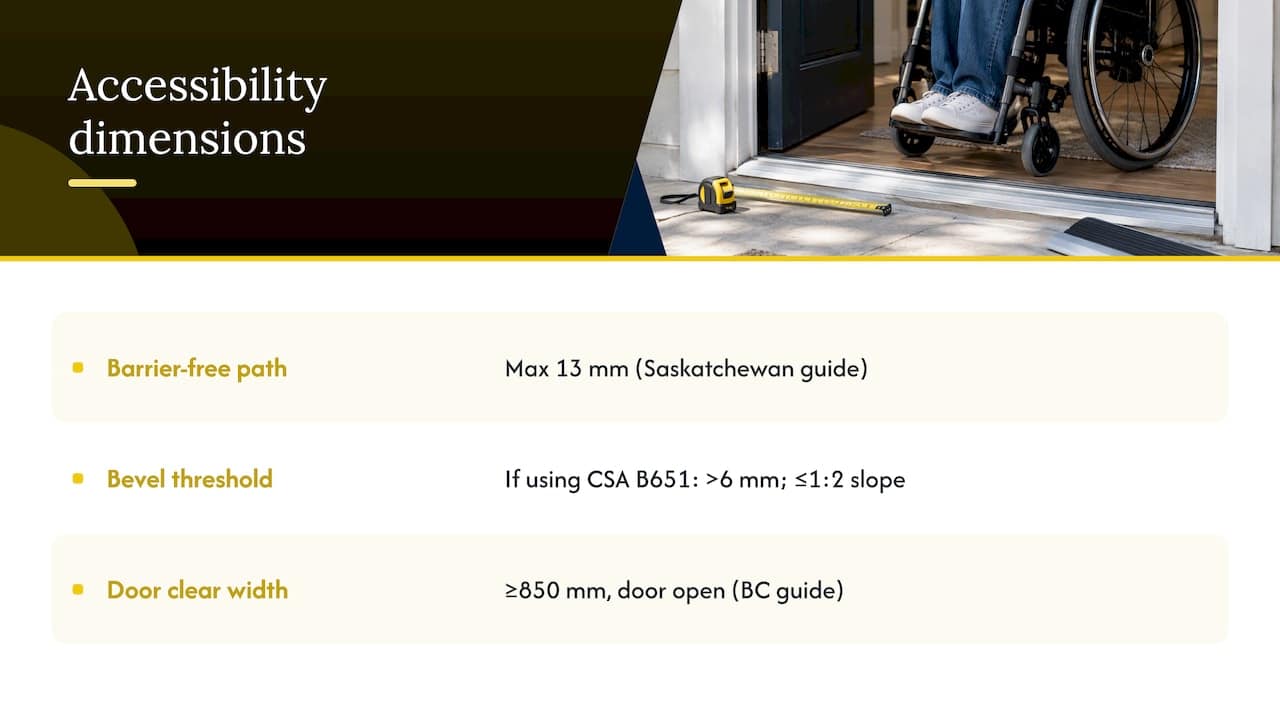
The rules differ by province, so confirm what applies to your property with your local building department. As one example, Saskatchewan’s 2026 Barrier-Free Design guide says a threshold on a barrier-free path must not exceed 13 mm. It adds that, when following CSA B651, thresholds higher than 6 mm must be bevelled at a slope no steeper than 1:2. That is Saskatchewan’s guide, not an Ontario rule, but it shows how tight the numbers are: a traditional raised saddle is usually well above that.
Clear width matters too. The BC Building Code 2024 accessibility guide explains that an accessible doorway must provide at least 850 mm of clear width measured with the door open, not simply from the nominal door or frame size. Stops and hardware can shave off what you thought you had.
There is a real tension here, and Accessibility Standards Canada states it plainly. Its 2025 accessible-ready housing standard says a low threshold is most desirable for accessibility, but that weather protection may be impossible in some situations, which can cause building-envelope problems. In other words, the lowest threshold is not always the driest. If you need both, a ramp saddle or a flush threshold works best when the entry is sheltered, the grade slopes away from the door, and the sealing around it is done properly.
For a code question on a specific building, ask your municipal building department or a designer. Do not rely on a retailer’s product label.
How to choose: a practical checklist
Here is how we would sort it out on site.
- Which direction does the door face? West and north doors take the worst wind-driven rain and cold. Lean toward a saddle or thermal-break.
- Is there cover? A deep porch lets you use a lower profile. A flush door on a front step does not.
- Who uses the door? Kids, older parents and anyone with a mobility aid change the answer. Think about access first, then protect the opening with careful sealing.
- What is the door bottom like? Flat bottoms suit bumper seals. Doors with an existing sweep need a threshold that matches.
- What is the sill like? If the wood under the threshold is soft, fix that first. A new threshold on rotten wood fails in a year.
- Residential or commercial? High traffic and exit hardware point to heavy-duty or panic types.
Replacing a threshold: what to expect
A straightforward swap on an aluminum adjustable threshold is a job for a competent homeowner or a handyman. The usual sequence is to remove the old threshold, clean out old sealant and debris, check the sill for rot and level, set the new threshold on a bed of sealant, fasten it, then adjust the height so the bottom seal touches lightly without dragging.
A few points from experience:
- Check the sill slope. Water should drain toward the outside. A flat or backward-sloping sill holds water against the door. Installation instructions from JELD-WEN, for a different product, describe a sill that slopes positively to the exterior as best practice for support and drainage. The principle holds for any exterior door.
- Do not rely on caulk to fix a bad slope. Sealant closes gaps; it does not move water uphill.
- Use the right sealant. Polyurethane and hybrid sealants rated for exterior use handle Ontario’s freeze-thaw cycles better than cheap acrylic. Our guide to the best caulking for doors in Canadian weather covers what to look for.
- Seal the ends. The corners where the threshold meets the jambs are where water usually gets in first.
If the sealing step is what worries you, our walkthrough on how to caulk around door thresholds goes through it in order, and the top mistakes when caulking doors is worth a read before you start.
When the threshold is not the problem
We get calls about a “bad threshold” where the threshold is fine. Common real causes:
- Failed sealant where the threshold meets the brick, stone or siding.
- A door that has dropped on its hinges, leaving an uneven gap.
- A worn or flattened bottom sweep.
- Weatherstripping along the jambs that no longer compresses.
- Water getting behind the sill from above, from a poorly sealed frame.
NRCan’s guidance on this is blunt: if a door does not fit snugly, fix or replace the door, frame, hardware, gaskets and weatherstripping as needed. It treats threshold performance as part of a full door seal, where frame weatherstripping, bottom weatherstripping, door fit and upkeep all have to work together. If you are deciding between sealant and foam to close a gap, see caulking versus foam sealant for doors. For water that keeps coming in during storms, how to seal a door from rain is the place to start.
Our perspective on thresholds
We have sealed a lot of doors, and the pattern is consistent. People spend time choosing a threshold and almost none on the joint around it. Then the first January comes, the sealant cracks where the metal and masonry move at different rates, and the draft is back.
Here is how we see it:
- Pick the threshold for the door’s exposure, not for its looks. A covered, south-facing door can use a low profile. An exposed west door should have a saddle or a thermal break.
- Fit before features. A cheap threshold set properly on a sound, sloped sill beats an expensive one set on rot.
- Sealant is a maintenance item. In Ontario, exterior sealant around a door takes freeze-thaw cycles every year. Look at it each fall, before the cold arrives, and renew it when it cracks or pulls away. See signs it is time to caulk around exterior doors.
- Do it once. Quick fixes that fill a gap this week usually have to be redone next spring. We would rather remove the old material, prepare the surfaces and do it properly.
We do not publish prices for this work, because the right answer depends on the door, the sill and what we find under the old threshold. We give you a clear quote after we look at it.
— Felix
Getting help with door sealing and installation
If you would rather not do this yourself, we handle door caulking and weather sealing for homes and commercial properties across the GTA, including Oshawa, Whitby, Ajax, Pickering, Bowmanville and Cobourg. We also offer window and door installation and brick and masonry repairs through our services page, which helps when a threshold problem turns out to be a sill or masonry problem. Property managers with several entrances can ask us about a single visit covering every door. For the wider picture, our building envelope sealing service covers windows, joints and doors together.
Contact us through kettlecontracting.com and tell us what the door is doing: drafting, leaking, icing up or sticking. We will tell you honestly whether it needs a new threshold, new sealant, or both.
Cold-weather and flood considerations
Two scenarios come up often enough to mention.
Extreme cold. At the coldest times of year, a metal threshold without a thermal break can frost on the inside, and a stiff, old sweep can stop sealing. Sealants and seals that stay flexible in the cold make a big difference; door caulking for extreme weather goes into it.
Water at grade. If your door sits at ground level, in a walkout or basement entry, a threshold alone will not stop real flooding. Good sealing and proper grading help with ordinary runoff and driving rain, but you should be realistic about what they can do. We explain the limits in whether door caulking can protect against flooding.
FAQ
What is the most common type of exterior door threshold?
The saddle threshold is the most common. It has a raised, rounded profile, usually in aluminum, and it works well as a barrier against water. Most residential exterior doors in Ontario use a version of it, often with a vinyl or neoprene seal insert.
Do I need a door sill as well as a threshold?
Yes, on an exterior door you need both, though they may come as one unit. The sill is the bottom part of the frame fastened to the rough opening. The threshold is the part on top that you walk over and that the door seal presses against. If yours looks like one piece, it is probably a combined sill and threshold system.
How high should an exterior door threshold be?
It depends on the door and on the rules that apply. Accessible paths have strict limits: Saskatchewan’s barrier-free guide, for example, caps thresholds on such paths at 13 mm. For a standard home, there is no single height. Choose the lowest profile that keeps water out given the door’s exposure, and check your local building department if the entrance must be accessible.
Can I replace just the threshold, or do I need a new door?
Often you can replace just the threshold, especially an adjustable aluminum one. If the sill under it is rotted, the frame is out of square or the door has dropped, the threshold swap will not fix the leak. A quick look at the sill and the door fit will tell you.
How often should I check the seal at my door threshold?
Once a year is a sensible habit, ideally in the fall before the cold arrives. Look for cracked or shrunken sealant, a flattened bottom sweep and daylight under the door. NRCan recommends checking bottom weatherstripping periodically for wear.
Sources
- Natural Resources Canada: Keeping the Heat In, Section 8: Upgrading windows and exterior doors
- Hager: Thresholds & Weatherstripping catalogue, 2024
- Saskatchewan Barrier-Free Design guide, February 2026
- BC Building Code 2024 Illustrated Guide on Accessibility
- Accessibility Standards Canada: Clearances and areas, accessible-ready housing
- JELD-WEN installation instructions for Siteline/W-4500